Magnolia Estates logo
Floor Plans

Singlewides

Multi-Sections

On Display Singlewides

On Display Multi-Sections

Get Approved
Map Your Home
Contact
Learn

Blog

FAQ

About Us

Why Magnolia

One Stop Shopping

Team

Floor Plans

Singlewides

Multi-Sections

On Display Singlewides

On Display Multi-Sections

Get Approved
Map Your Home
Contact
Learn

Blog

FAQ

About Us

Why Magnolia

One Stop Shopping

Team

  1. Catalog

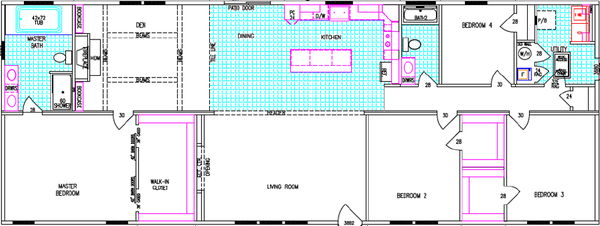
Lauderdale
4 Bed
2 Bath
2,400 Sq. Ft.
30' x 80'
4 Bed
2 Bath
2,400 Sq. Ft.
30' x 80'

Floor Plan

    Lauderdale floor plan home features

    Property map

    Enter your address or APN/TMS to check if this home fits on your property

    Enter your property street address or APN/TMS

    Lauderdale

    4 bedrooms

    2 full bathrooms

    2,400 sq. ft.

    30' x 80'

    See brochure
    Classic Series DW standard features

    Construction

    • Insulation (Ceiling): R-30
    • Exterior Wall On Center: 2x6 Exterior Walls 16” O.C. with 2x6 top & bottom plate
    • Floor Decking: Floor Decking 23/32” OSB
    • Insulation (Floors): R-11
    • Floor Joists: 2x8 Floor Joists (optional 2x10)
    • Interior Wall On Center: 2x4 Interior Walls 16” O.C. with 2x4 top & bottom plate
    • Roof Truss: Minimum 2x4 Trusses 24” O.C.
    • Insulation (Walls): R-19
    • Insulation (Ceiling): R-30
    • Exterior Wall On Center: 2x6 Exterior Walls 16” O.C. with 2x6 top & bottom plate
    • Floor Decking: Floor Decking 23/32” OSB
    • Insulation (Floors): R-11
    Magnolia Estates logo

    Magnolia Estates

    Magnolia Estates proudly serves the citizens of Mississippi, Louisiana, and Arkansas by offering high quality & durable manufactured homes & modular homes for sale

      Pages

      HomesMapSign upSign in

      Help

      Contact usTerms of ServicePrivacy Policy

      Get started with Magnolia Estates

      Find, design, and order your next home in a few clicks.

      Sign up

      Dealer License #:


      Lauderdale

      4 bedrooms

      2 full bathrooms

      2,400 sq. ft.

      30' x 80'

      See brochure
    • Floor Joists: 2x8 Floor Joists (optional 2x10)
    • Interior Wall On Center: 2x4 Interior Walls 16” O.C. with 2x4 top & bottom plate
    • Roof Truss: Minimum 2x4 Trusses 24” O.C.
    • Insulation (Walls): R-19
    • Exterior

      • Dormer: Dormer on Front Side with Standard Roof
      • Front Door: 38” x 82” 6-Panel Steel Exterior Door with Full View Storm Door
      • Exterior Lighting: Exterior Light at Entrance Doors
      • Rear Door: 1 Lite Inswing door
      • Shingles: 30 Year Architectural Shingles
      • Siding: Premium Gauge Vinyl Siding Installed on “Tallwall” 7/16” OSB Sheathing with AirGuard Moisture Barrier Between Vinyl Siding & Storm Sheathing
      • Window Type: Vinyl Thermopane Windows with Low-E Glass, Grids & Tilt-Sash
      • Dormer: Dormer on Front Side with Standard Roof
      • Front Door: 38” x 82” 6-Panel Steel Exterior Door with Full View Storm Door
      • Exterior Lighting: Exterior Light at Entrance Doors
      • Rear Door: 1 Lite Inswing door
      • Shingles: 30 Year Architectural Shingles
      • Siding: Premium Gauge Vinyl Siding Installed on “Tallwall” 7/16” OSB Sheathing with AirGuard Moisture Barrier Between Vinyl Siding & Storm Sheathing
      • Window Type: Vinyl Thermopane Windows with Low-E Glass, Grids & Tilt-Sash

      Interior

      • Baseboards: 5 1/4" Baseboards throughout
      • Ceiling Fans: Wire & Brace for Ceiling Fan in Living Room, Den, and Bedrooms
      • Ceiling Texture: Smooth Ceilings
      • Interior Doors: 6-Panel Interior Doors
      • Molding: 5 1/4" Crown Molding Throughout
      • Safety Alarms: Smoke Detectors in each Bedroom & Living Area, all Smoke Detectors are Interconnected to Alarm Simultaneously if Any One Alarm Activates
      • Baseboards: 5 1/4" Baseboards throughout
      • Ceiling Fans: Wire & Brace for Ceiling Fan in Living Room, Den, and Bedrooms
      • Ceiling Texture: Smooth Ceilings
      • Interior Doors: 6-Panel Interior Doors
      • Molding: 5 1/4" Crown Molding Throughout
      • Safety Alarms: Smoke Detectors in each Bedroom & Living Area, all Smoke Detectors are Interconnected to Alarm Simultaneously if Any One Alarm Activates

      Kitchen

      • Kitchen Additional Specs: LG Stainless Steel Appliances
      • Kitchen Cabinetry: 36"/42" Solid Wood Door Cabinetry with Soft Close Doors and Drawers
      • Kitchen Countertops: Solido Edge Laminate Countertops
      • Kitchen Dishwasher: LG Stainless Steel Pot Scrubber Dishwasher
      • Kitchen Faucets: Industrial Style Price Pfister Faucet (Nickel or Black)
      • Kitchen Flooring: Luxury Vinyl Plank Flooring
      • Kitchen Lighting: Recess LED Can Ceiling Lights / Chandelier in all Dining Rooms
      • Kitchen Range Hood: Microwave/Venthood Over Range
      • Kitchen Range Type: 30” Electric Smooth-top Range
      • Kitchen Refrigerator: 25cu Side by Side LG Stainless Steel
      • Kitchen Sink: Single Bowl 60/40 Farm Sink
      • Kitchen Additional Specs: LG Stainless Steel Appliances
      • Kitchen Cabinetry: 36"/42" Solid Wood Door Cabinetry with Soft Close Doors and Drawers
      • Kitchen Countertops: Solido Edge Laminate Countertops
      • Kitchen Dishwasher: LG Stainless Steel Pot Scrubber Dishwasher
      • Kitchen Faucets: Industrial Style Price Pfister Faucet (Nickel or Black)
      • Kitchen Flooring: Luxury Vinyl Plank Flooring
      • Kitchen Lighting: Recess LED Can Ceiling Lights / Chandelier in all Dining Rooms
      • Kitchen Range Hood: Microwave/Venthood Over Range
      • Kitchen Range Type: 30” Electric Smooth-top Range
      • Kitchen Refrigerator: 25cu Side by Side LG Stainless Steel
      • Kitchen Sink: Single Bowl 60/40 Farm Sink

      Bathroom

      • Bathroom Bathtubs: One Piece White Fiberglass Tub/Shower Combo
      • Bathroom Fans: Exhaust Fan with Light in Baths
      • Bathroom Faucets: Price Pfister Nickel
      • Bathroom Flooring: Luxury Vinyl Plank Flooring
      • Bathroom Shower: One Piece White Fiberglass Shower Stalls
      • Bathroom Toilet Type: Elongated “Water Saver” Porcelain Commodes
      • Bathroom Bathtubs: One Piece White Fiberglass Tub/Shower Combo
      • Bathroom Fans: Exhaust Fan with Light in Baths
      • Bathroom Faucets: Price Pfister Nickel
      • Bathroom Flooring: Luxury Vinyl Plank Flooring
      • Bathroom Shower: One Piece White Fiberglass Shower Stalls
      • Bathroom Toilet Type: Elongated “Water Saver” Porcelain Commodes

      Mechanical

      • Electrical Service: 200 Amp Service with all Copper Wire
      • Thermostat: Programmable Thermostat for Heating and Cooling
      • Washer Dryer Plumb Wire: Plumbed for Washer with leak proof faucet compartment
      • Water Heater: 50 gal. Water Heater with Pressure Relief Valve with Drain Pan & Dual Elements
      • Electrical Service: 200 Amp Service with all Copper Wire
      • Thermostat: Programmable Thermostat for Heating and Cooling
      • Washer Dryer Plumb Wire: Plumbed for Washer with leak proof faucet compartment
      • Water Heater: 50 gal. Water Heater with Pressure Relief Valve with Drain Pan & Dual Elements
      Powered by BuildTrove.com
    • Classic Series DW
    • Lauderdale
    • View similar homes

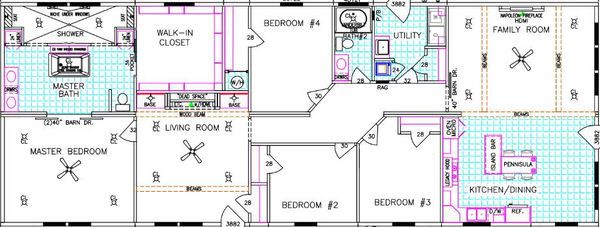
      Ponderosa floor plan home features

      Ponderosa kitchen and hero home features

      Vicksburg

      Ponderosa

      4 Bed | 2 Bath | 2,400 Sq. Ft. | 32' x 80'

      View details
      The maggie floor plan home features

      The maggie floor plan home features

      Brookhaven

      The Maggie

      4 Bed | 2 Bath | 2,400 Sq. Ft. | 32' x 80'

      View details
      Cypress bend floor plan home features

      Cypress bend floor plan home features

      Cypress Bend

      4 Bed | 2 Bath | 2,400 Sq. Ft. | 30' x 80'

      View details
      Cedar lake floor plan home features

      Cedar lake floor plan home features

      Cedar Lake

      4 Bed | 2 Bath | 2,400 Sq. Ft. | 30' x 80'

      View details