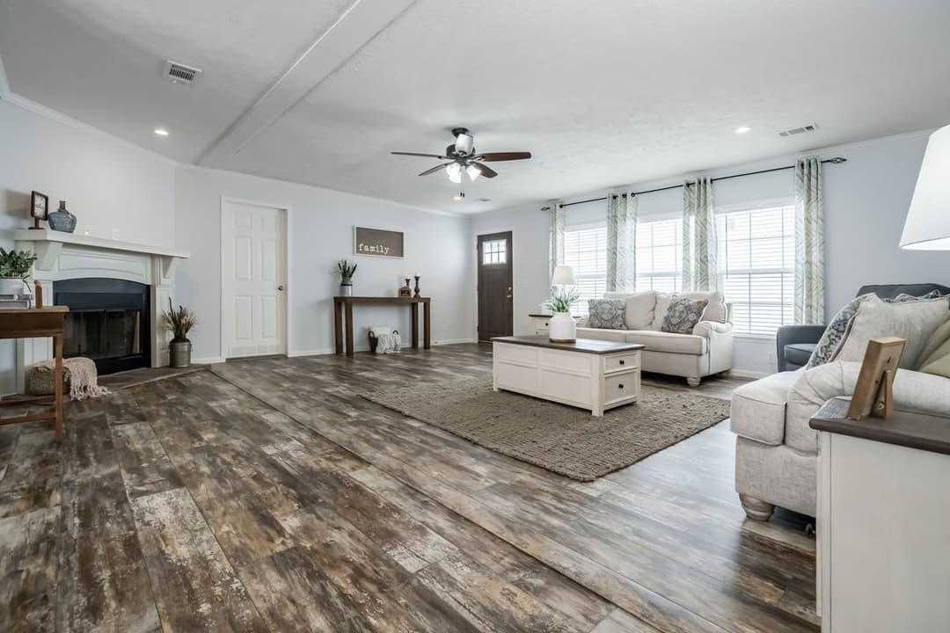
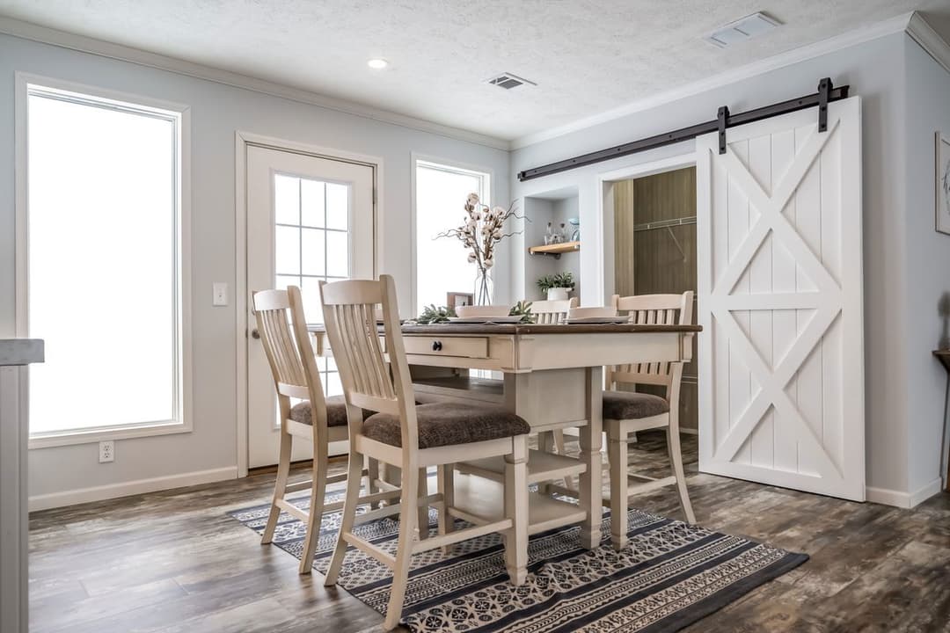
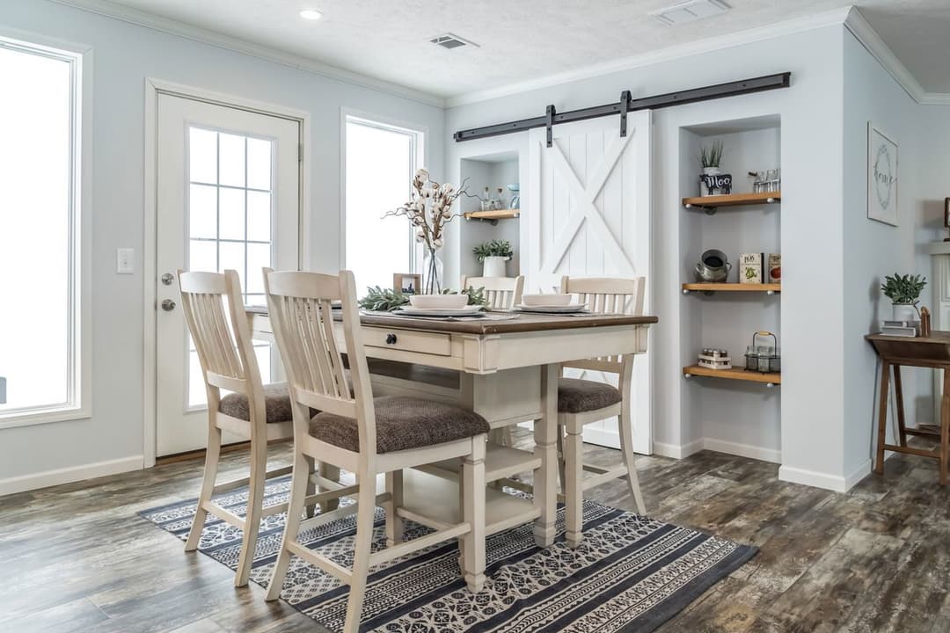
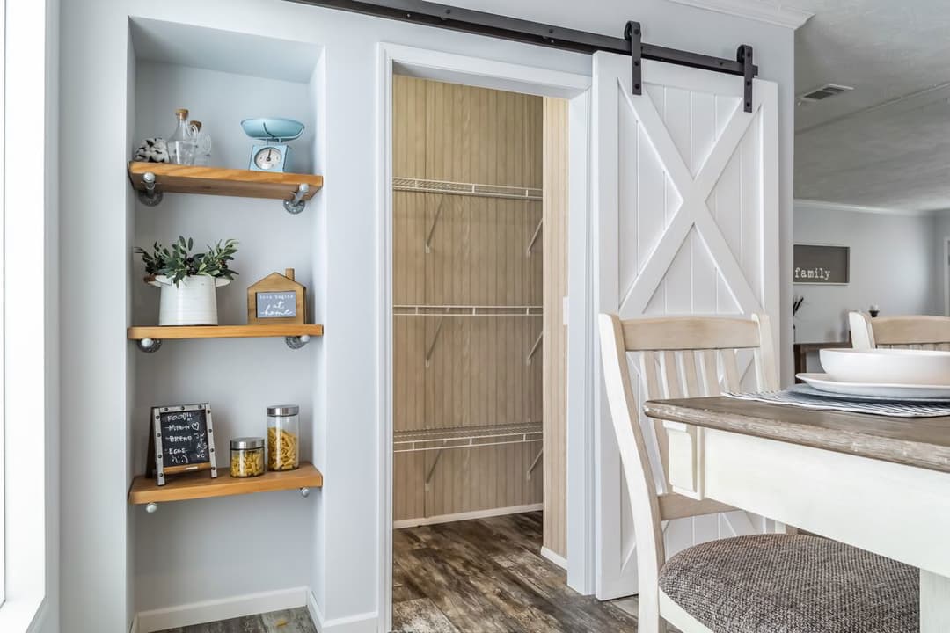
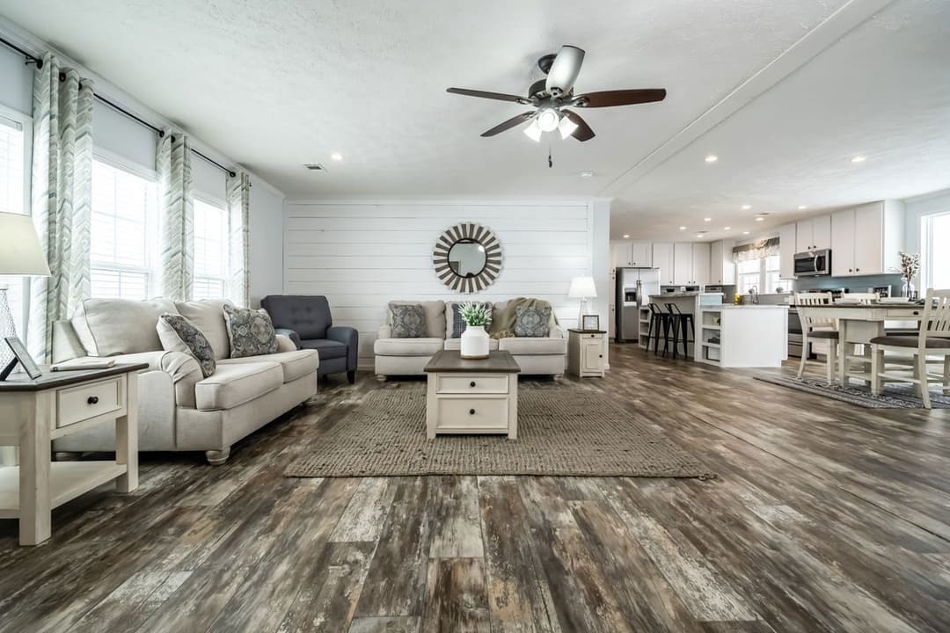
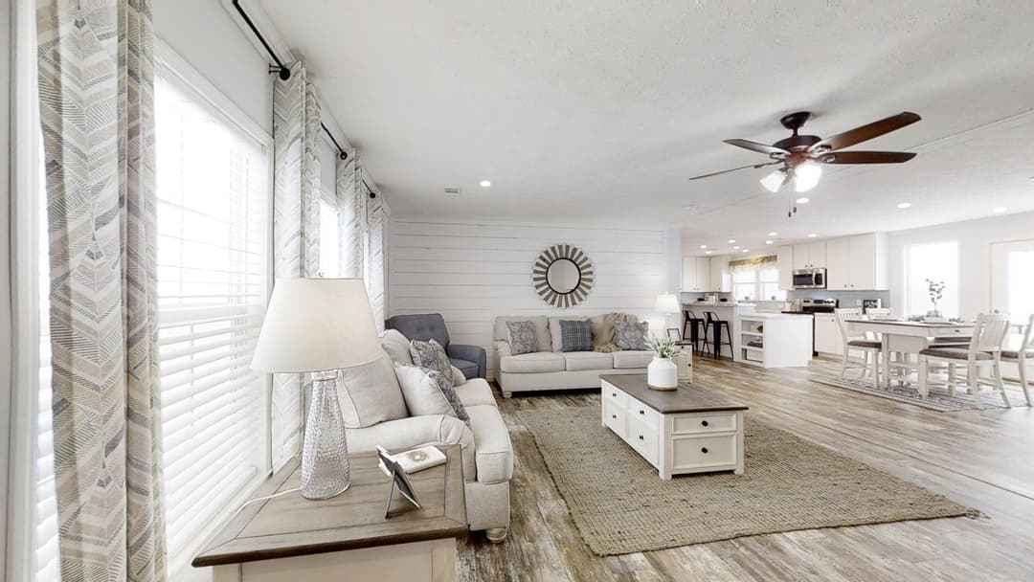
Homes | The Leahy
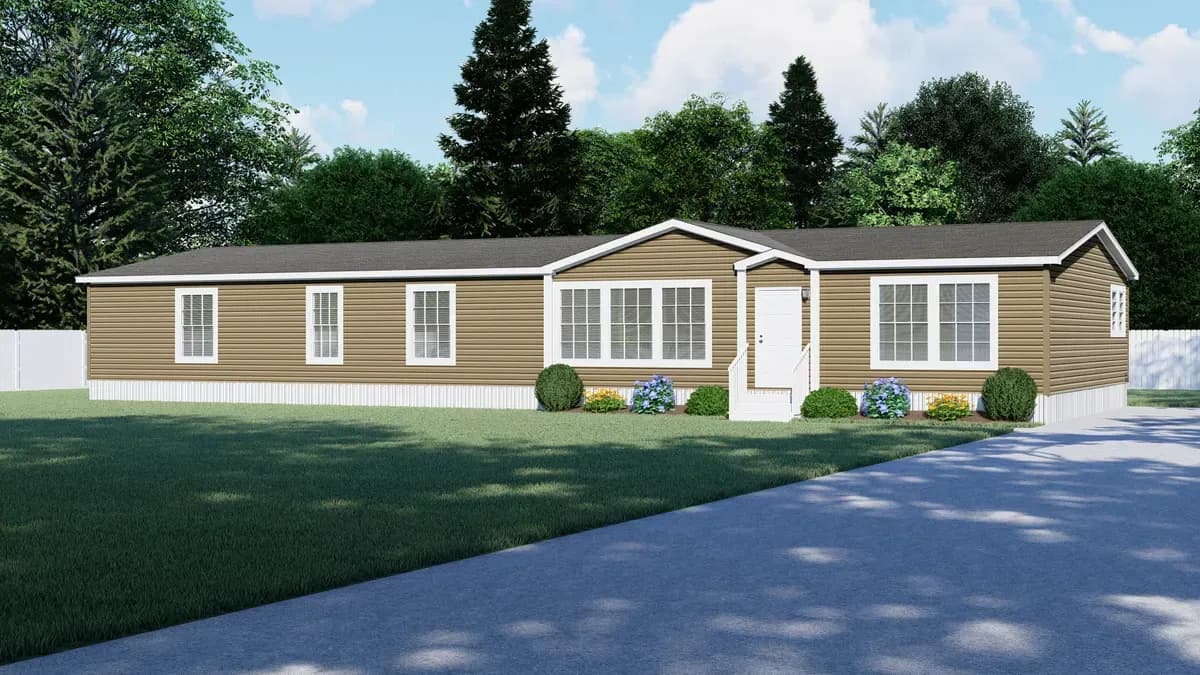
4 bedrooms
2 full bathrooms
2,280 sq. ft.
32' x 76'
Multi Section standard features
Construction
STRUCTURAL Removable Hitches 2 x 6 Floor Joist 16″ O.C. 28′ Wides 2 x 8 Floor Joist 16″ O.C. 16’/32′ Wides 23/32″ T&G OSB Floors 8′-0″ Wall Height 2 x 4 Exterior Walls 16″ O.C. 2 x 4 Marriage Walls 24″ O.C. 2 x 4 Interior Walls 24″ O.C. Fixed Truss Rafters 24″ O.C. Nominal 3/12 Roof Pitch INSULATION R 22 – 13 – 38
STRUCTURAL Removable Hitches 2 x 6 Floor Joist 16″ O.C. 28′ Wides 2 x 8 Floor Joist 16″ O.C. 16’/32′ Wides Magnolia Estates
Magnolia Estates proudly serves the citizens of Mississippi, Louisiana, and Arkansas by offering high quality & durable manufactured homes & modular homes for sale
Get started with Magnolia Estates
Find, design, and order your next home in a few clicks.
Sign up
Property map Enter your address or APN/TMS to check if this home fits on your property
STRUCTURAL Removable Hitches 2 x 6 Floor Joist 16″ O.C. 28′ Wides 2 x 8 Floor Joist 16″ O.C. 16’/32′ Wides 23/32″ T&G OSB Floors 8′-0″ Wall Height 2 x 4 Exterior Walls 16″ O.C. 2 x 4 Marriage Walls 24″ O.C. 2 x 4 Interior Walls 24″ O.C. Fixed Truss Rafters 24″ O.C. Nominal 3/12 Roof Pitch INSULATION R 22 – 13 – 38 EXTERIOR 7/16″ OSB Roof Decking 3 Tab Fiberglass Shingles Vented Overhangs Marriage Line Gasket – Multi Sections Exterior 7/16″ OSB Sheathing Vinyl Siding House Wrap Dormer Single section (Optional) Dormer Multi-section (per plan some models have multiple dormers) 6 1/4″ x 144″ Cemplank White Fascia
23/32″ T&G OSB Floors
8′-0″ Wall Height
2 x 4 Exterior Walls 16″ O.C.
2 x 4 Marriage Walls 24″ O.C. 2 x 4 Interior Walls 24″ O.C. Fixed Truss Rafters 24″ O.C. Nominal 3/12 Roof Pitch INSULATION R 22 – 13 – 38 Exterior
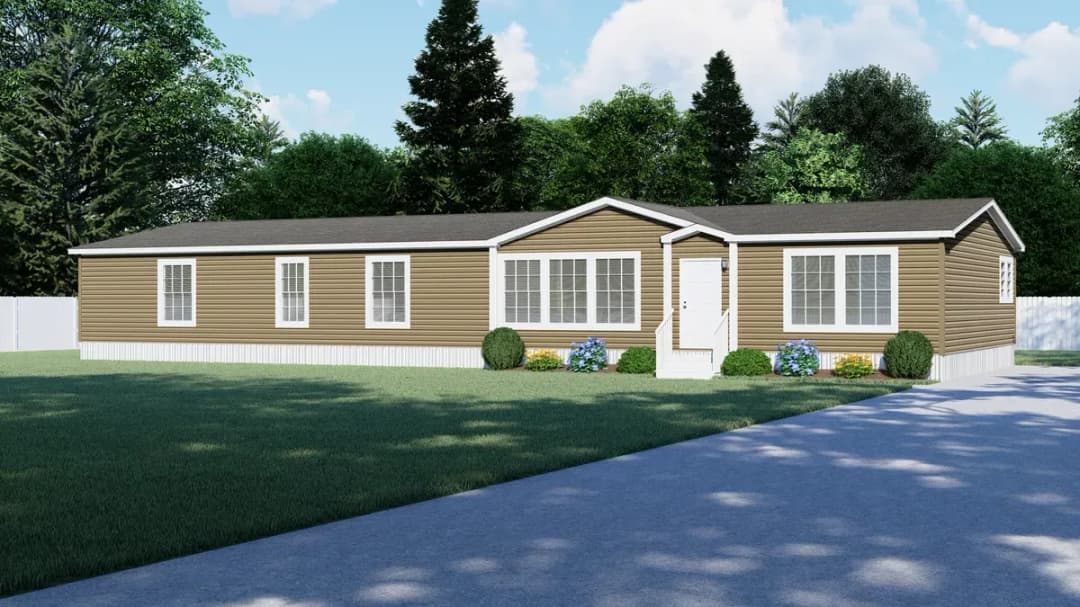
EXTERIOR 7/16″ OSB Roof Decking 3 Tab Fiberglass Shingles Vented Overhangs Marriage Line Gasket – Multi Sections Exterior 7/16″ OSB Sheathing Vinyl Siding House Wrap Dormer Single section (Optional) Dormer Multi-section (per plan some models have multiple dormers) 6 1/4″ x 144″ Cemplank White Fascia Farmhouse Exterior w/metal (per plan) EXTERIOR DOORS & WINDOWS Front Door & Porch (per plan): 36 x 80 Residential 4 Lite Door W/Storm Door Rear Door: 9 Lite Residential Door W/Storm Door Single Section: White Vinyl Insulated Low-E Argon Gas Filled Windows 6/6 Multi-Section: Bronze Vinyl Insulated Low- E Argon Gas Filled Windows 6/6 Window Lineals – Front Door and Hitch End
EXTERIOR 7/16″ OSB Roof Decking 3 Tab Fiberglass Shingles Vented Overhangs Marriage Line Gasket – Multi Sections Exterior 7/16″ OSB Sheathing Vinyl Siding House Wrap Dormer Single section (Optional)
Dormer Multi-section (per plan some models have multiple dormers) 6 1/4″ x 144″ Cemplank White Fascia Farmhouse Exterior w/metal (per plan) EXTERIOR DOORS & WINDOWS Front Door & Porch (per plan): 36 x 80 Residential 4 Lite Door W/Storm Door Rear Door: 9 Lite Residential Door W/Storm Door Single Section: White Vinyl Insulated Low-E Argon Gas Filled Windows 6/6 Multi-Section: Bronze Vinyl Insulated Low- E Argon Gas Filled Windows 6/6 Window Lineals – Front Door and Hitch End Mechanical
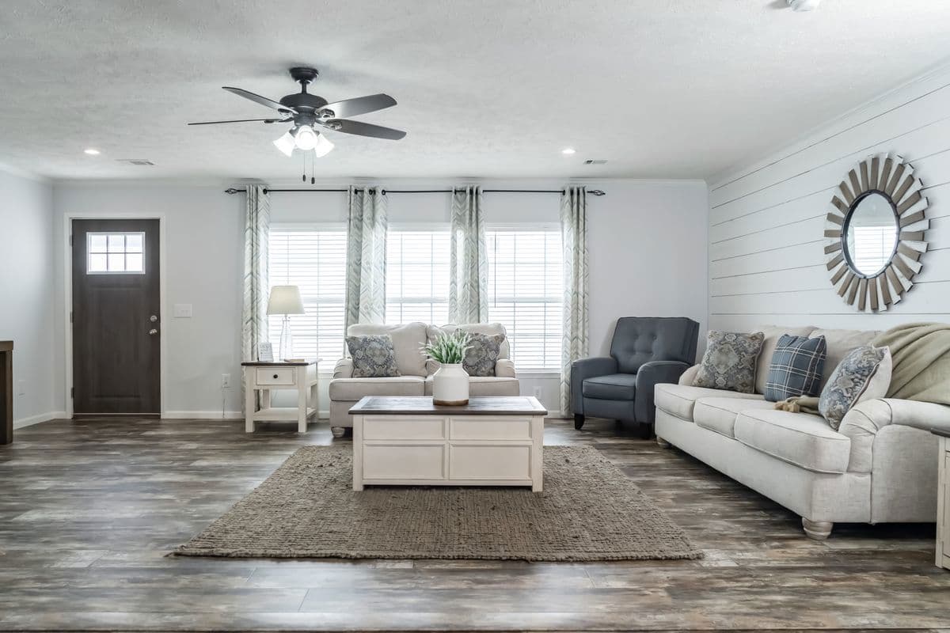
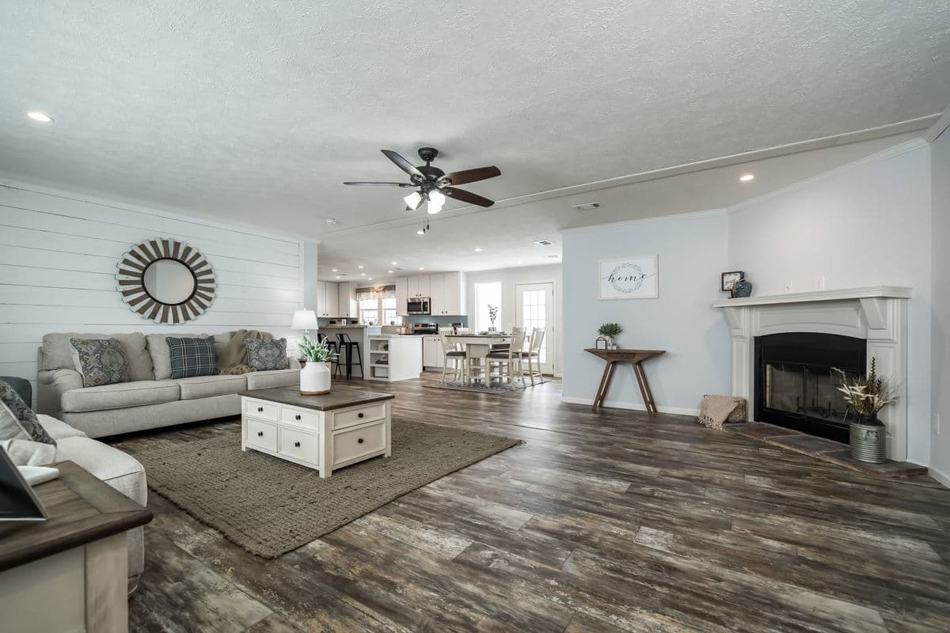
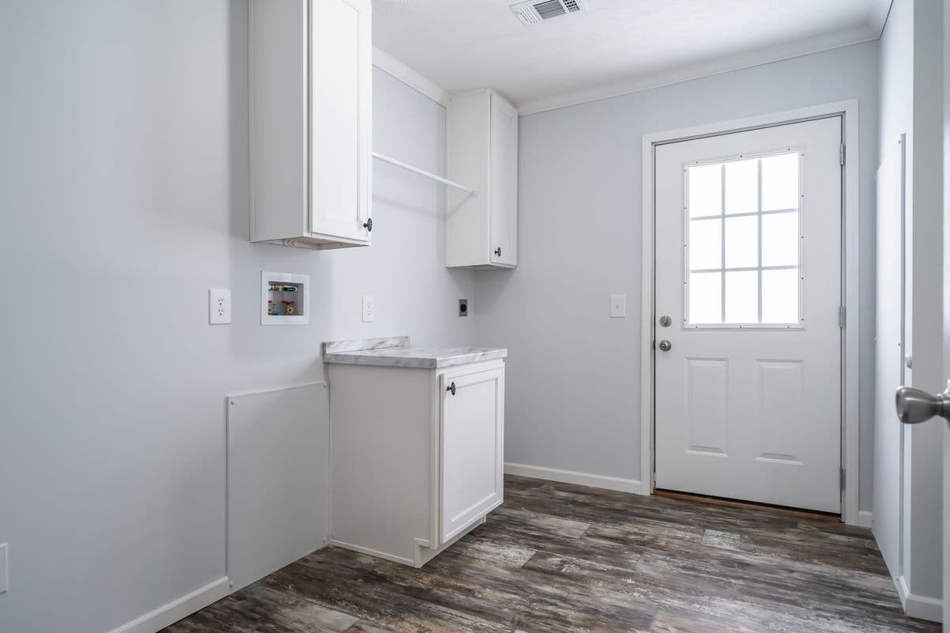
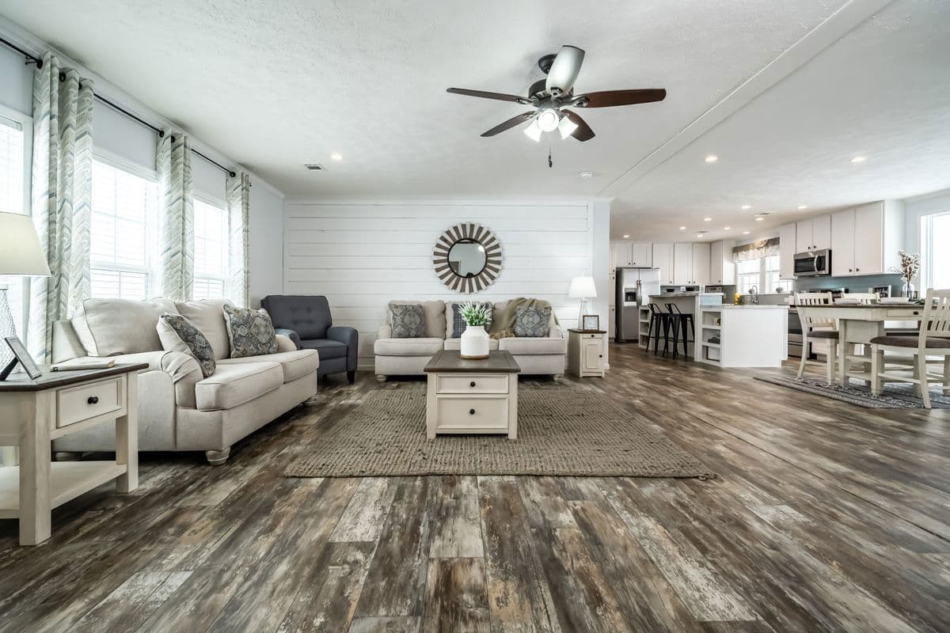

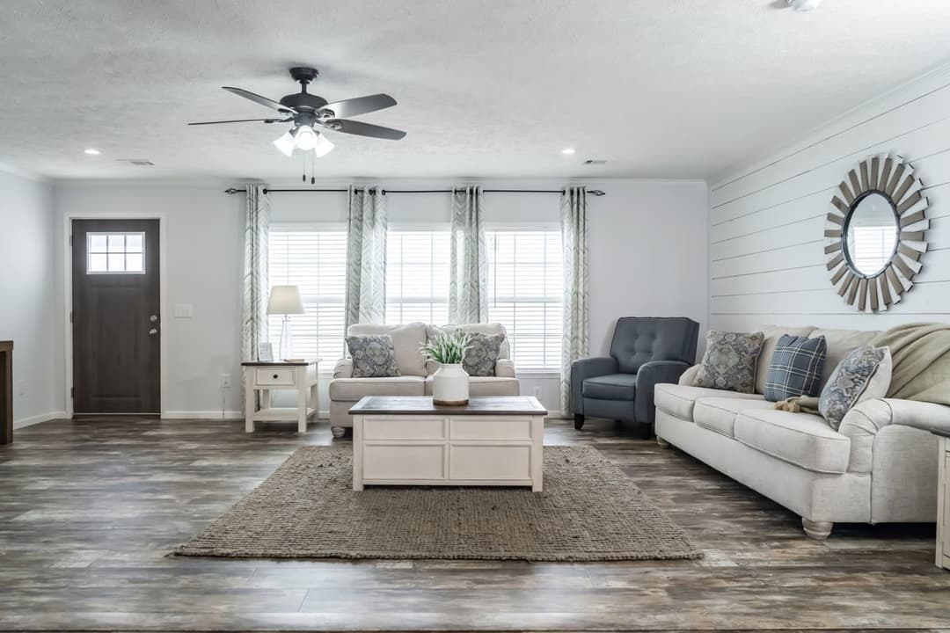
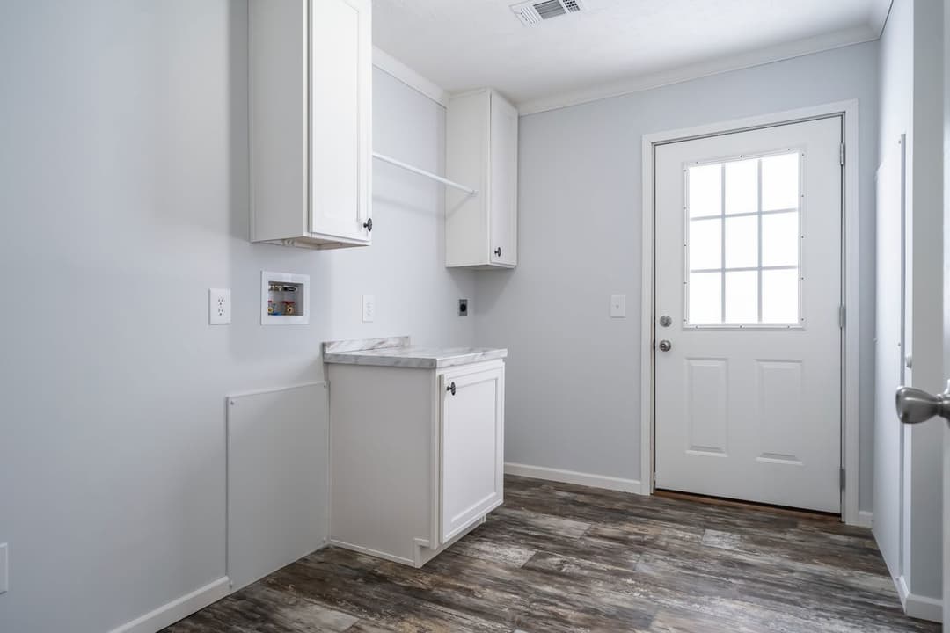
UTILITY / PLUMBING / ELECTRICAL 200 Amp Total Electric ecobee® Smart Thermostat Electric Furnace Insulated metal ducts with Floor Registers Plumbed & Wired for Washer/Dryer 40 Gallon Heat Pump Water Heater Wire Shelf in Utility Room PEX Water Supply W/Whole House Shut-off PVC Drain Lines Exterior Faucet (1) Rear of Home Exterior Recept (1) Rear of home and (1) on any porch Black Barn Style Hoop Light at Front & Porch Entry Door Black Exterior Light at Rear Entry Door 11″ 2 bulb fixture – Bedrooms Recessed LED Lights-Hall, Utilty, Walk in Closets Ceiling Fan 52″ 5 blade – Living Room
UTILITY / PLUMBING / ELECTRICAL 200 Amp Total Electric ecobee® Smart Thermostat Electric Furnace Insulated metal ducts with Floor Registers Plumbed & Wired for Washer/Dryer 40 Gallon Heat Pump Water Heater Wire Shelf in Utility Room PEX Water Supply W/Whole House Shut-off
PVC Drain Lines Exterior Faucet (1) Rear of Home Exterior Recept (1) Rear of home and (1) on any porch Black Barn Style Hoop Light at Front & Porch Entry Door Black Exterior Light at Rear Entry Door 11″ 2 bulb fixture – Bedrooms Recessed LED Lights-Hall, Utilty, Walk in Closets Ceiling Fan 52″ 5 blade – Living Room Interior
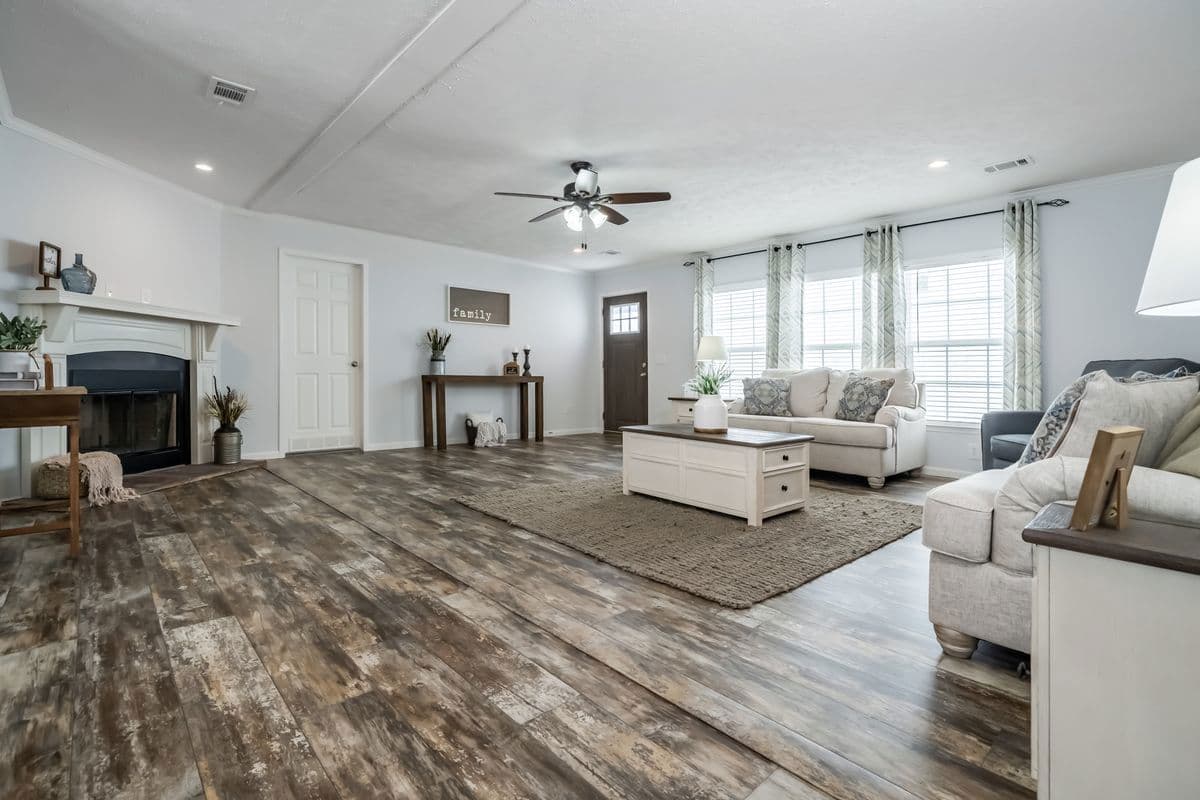
Flat Ceilings T/O 1/2″ High Strength Gypsum Ceiling Panel Stomped Ceiling Texture Finish Craftsman Style Interior Doors 24″ & 30″ Doors – Per Print Door Stops Lever handle Bronze door knobs 3″ Shaker Crown T/O 3″ Shaker Baseboard- T/O 3″ Shaker Window & Door Trim -T/O 1/2″ Finished Drywall – T/O FLOOR COVERING Vinyl Sheet Flooring – Kitchen ,Utility, Baths, Most Dining Areas Vinyl Sheet Flooring Entrance 25 Oz. Shaw Carpet – Living Room, Bedrooms, Most Halls Rebond Pad
Flat Ceilings T/O 1/2″ High Strength Gypsum Ceiling Panel Stomped Ceiling Texture Finish Craftsman Style Interior Doors 24″ & 30″ Doors – Per Print Door Stops Lever handle Bronze door knobs 3″ Shaker Crown T/O
3″ Shaker Baseboard- T/O 3″ Shaker Window & Door Trim -T/O 1/2″ Finished Drywall – T/O FLOOR COVERING Vinyl Sheet Flooring – Kitchen ,Utility, Baths, Most Dining Areas Vinyl Sheet Flooring Entrance 25 Oz. Shaw Carpet – Living Room, Bedrooms, Most Halls Rebond Pad Kitchen
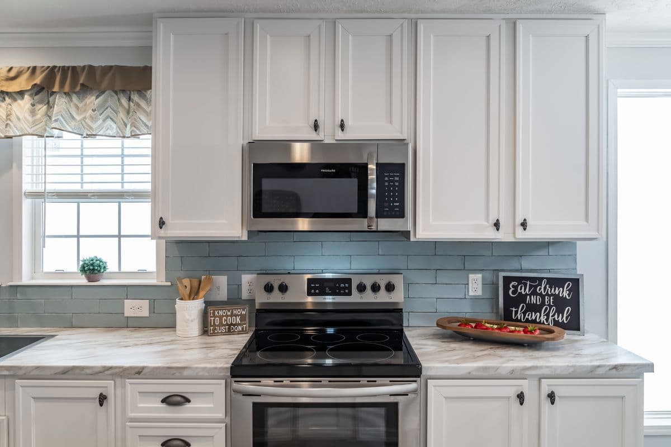
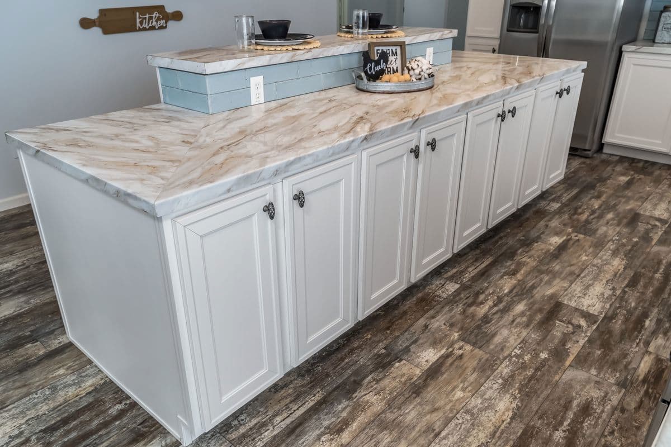
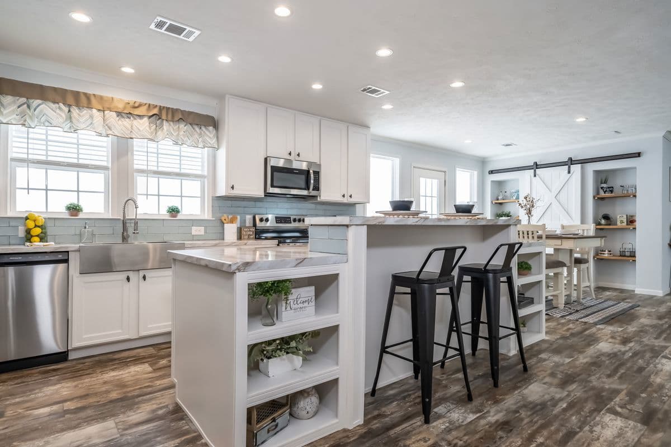
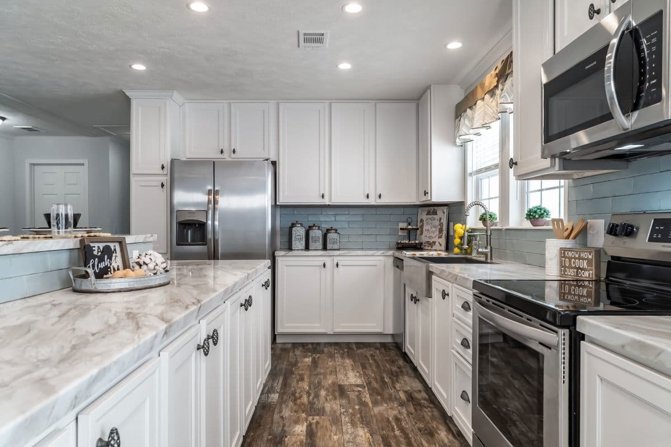
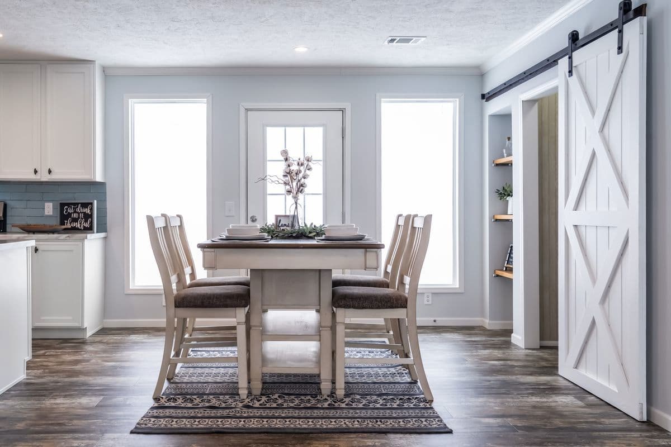
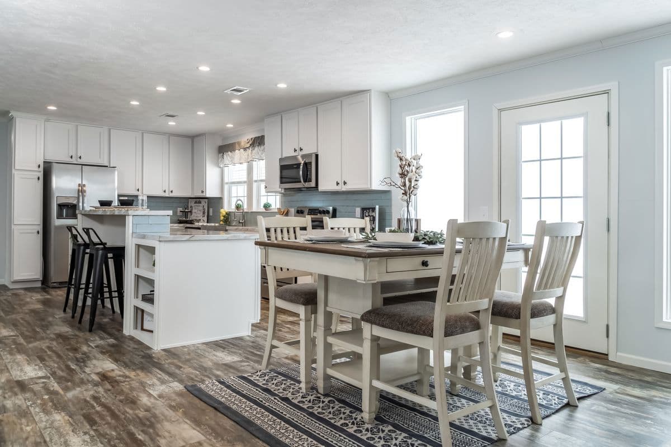
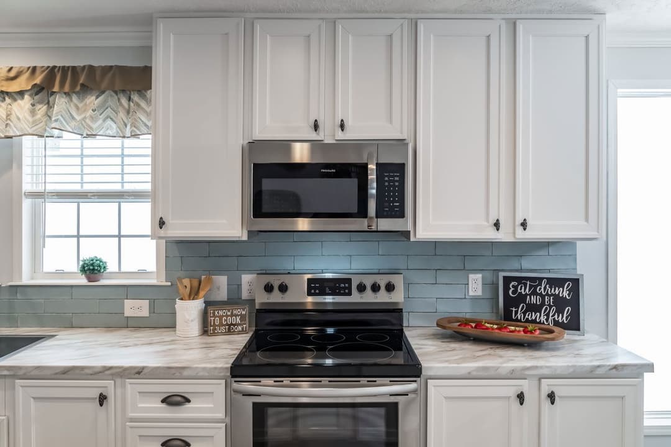
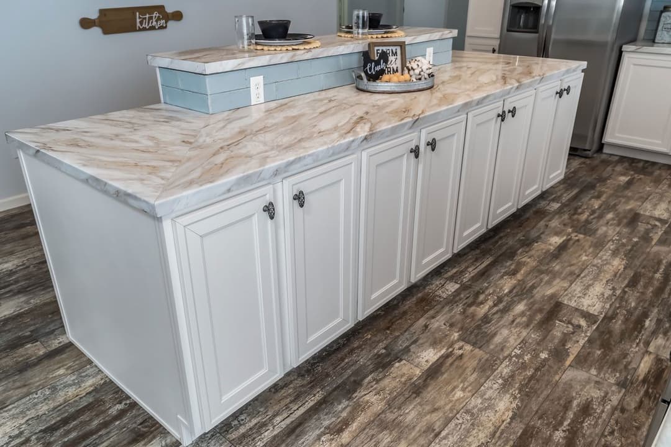
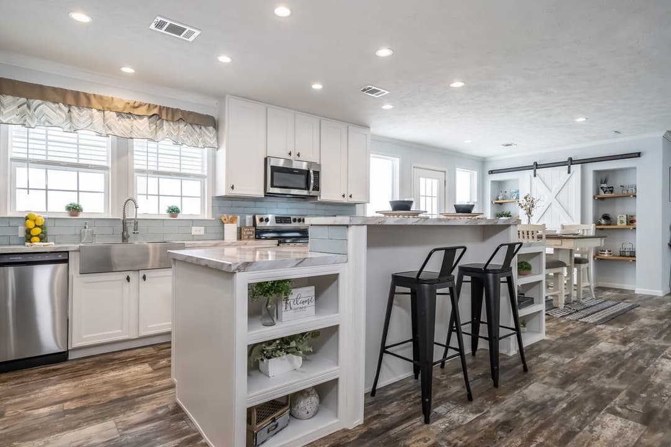
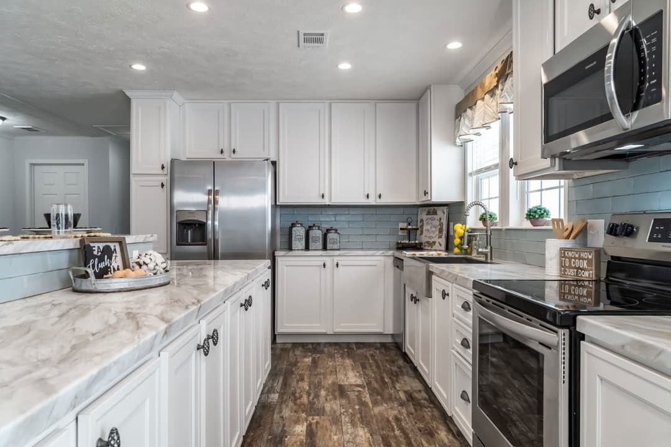
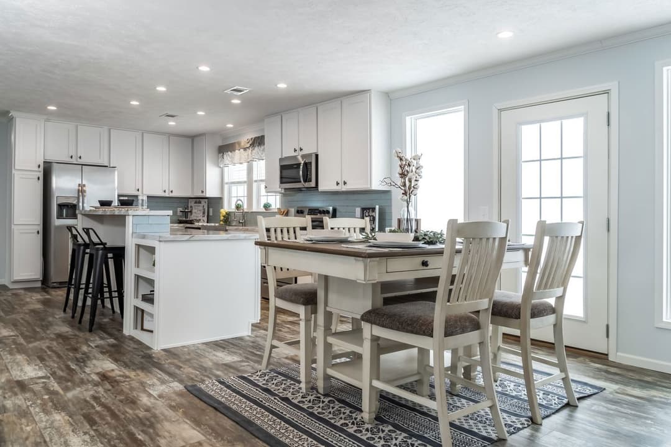
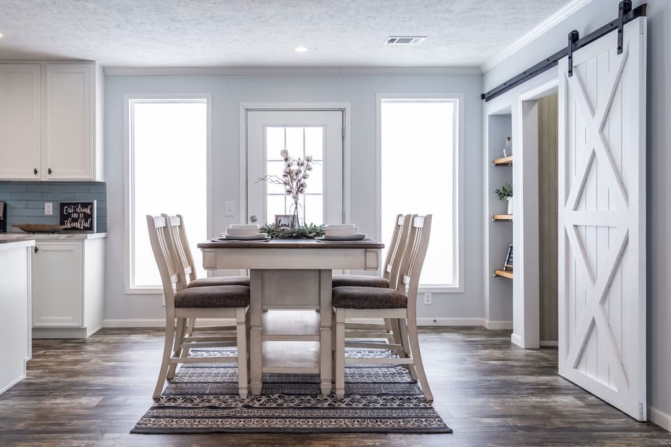
White Farmhouse Sink Spring Head Stainless Steel Faucet Name Brand Stainless Steel Appliances Farmhouse Galvanized Metal Range Hood W/Light Smooth Top Electric Range W/Glass Door Side by Side Refrigerator w/Water & Ice Dishwasher Recessed LED Lights (Kitchen & Dining per plan) Island Work Area (Per Model) Ventilated Shelving – Closets 42″ Overhead Cabinets Cabinet Over Refer Lined Overhead Cabinets W/Center Shelf Pantry (Per Model) European Style Concealed Hinges Side Mounted Roller Drawer Guides Oil Rubbed Bronze Knobs on Doors/drawers Drawers over doors 24″ Pot & Pan Drawers (per plan) Cabinet Stiles – Single Section: MDF Duracraft Multi-Section: Wood Raised Pnl Cabinet Doors – Single Section: MDF Duracraft Multi-Section: Wood Raised Pnl Floating Wood shelves (per plan) Kitchen Counter Tops – Laminate Kitchen Counter Edging – Laminate Kitchen Backsplash – Laminate Entertainment center w/metal accent/barn light (per model)
White Farmhouse Sink Spring Head Stainless Steel Faucet Name Brand Stainless Steel Appliances Farmhouse Galvanized Metal Range Hood W/Light Smooth Top Electric Range W/Glass Door Side by Side Refrigerator w/Water & Ice Dishwasher Recessed LED Lights (Kitchen & Dining per plan) Island Work Area (Per Model) Ventilated Shelving – Closets 42″ Overhead Cabinets Cabinet Over Refer Lined Overhead Cabinets W/Center Shelf
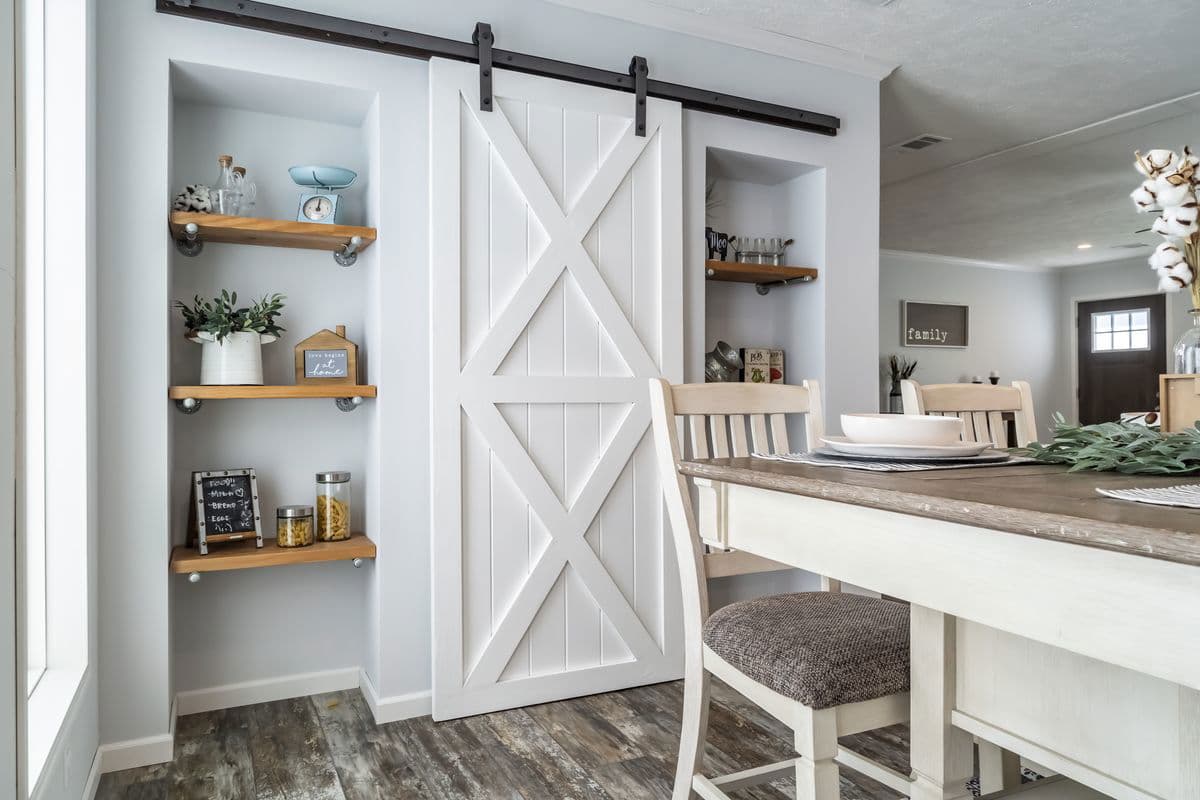

Pantry (Per Model) European Style Concealed Hinges Side Mounted Roller Drawer Guides Oil Rubbed Bronze Knobs on Doors/drawers Drawers over doors 24″ Pot & Pan Drawers (per plan) Cabinet Stiles – Single Section: MDF Duracraft Multi-Section: Wood Raised Pnl Cabinet Doors – Single Section: MDF Duracraft Multi-Section: Wood Raised Pnl Floating Wood shelves (per plan) Bathroom
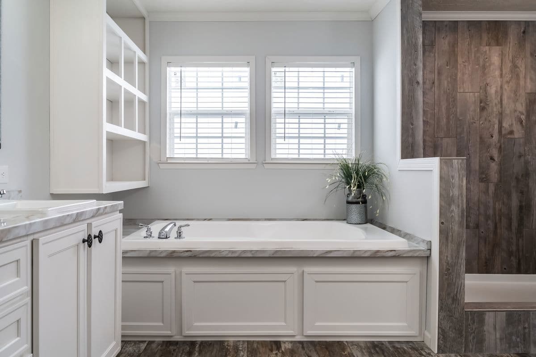
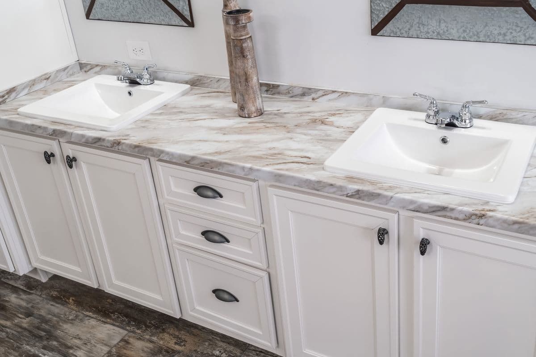
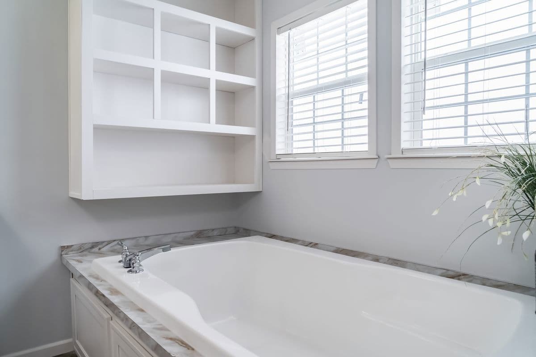
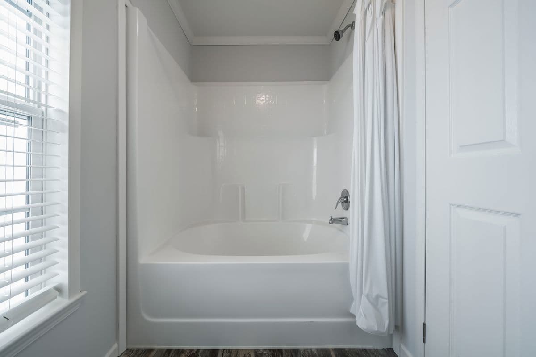
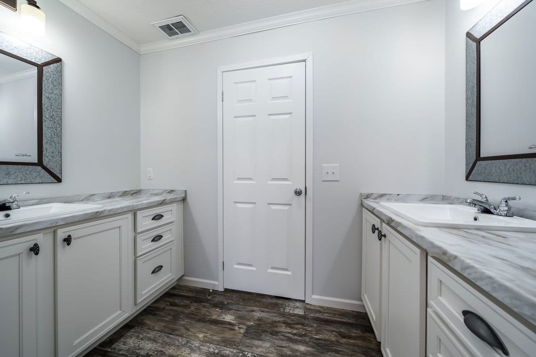
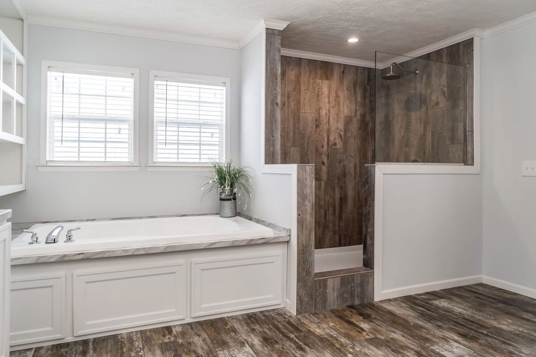
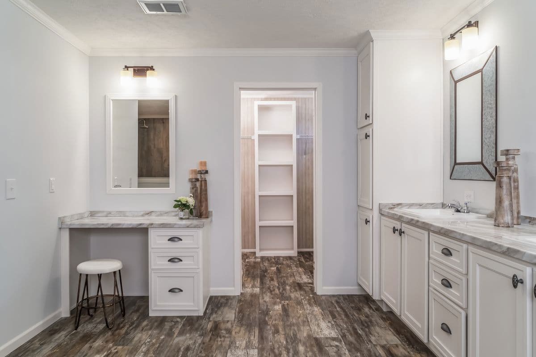
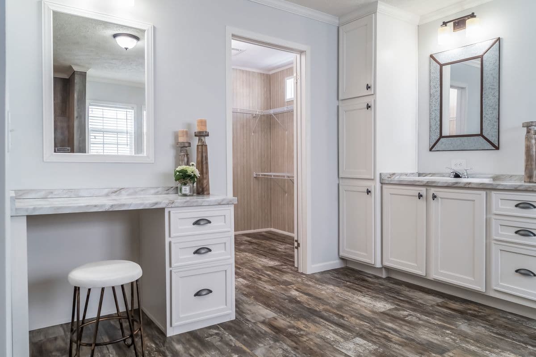
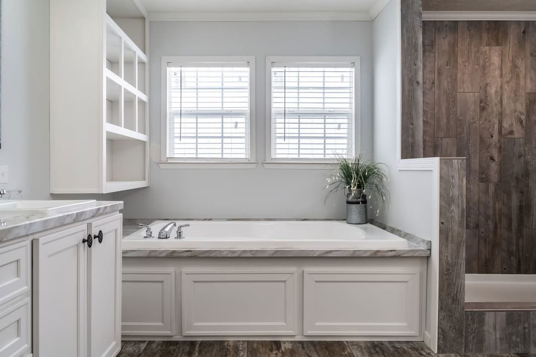
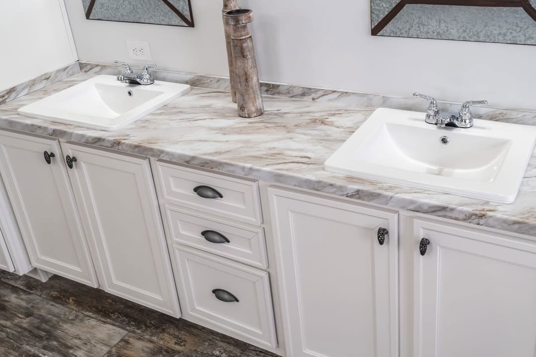
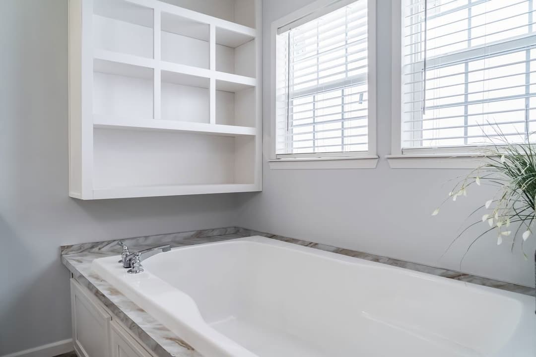
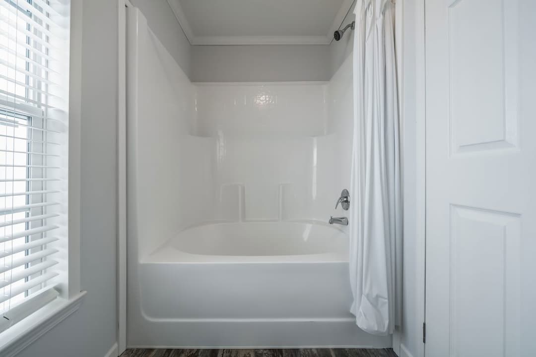
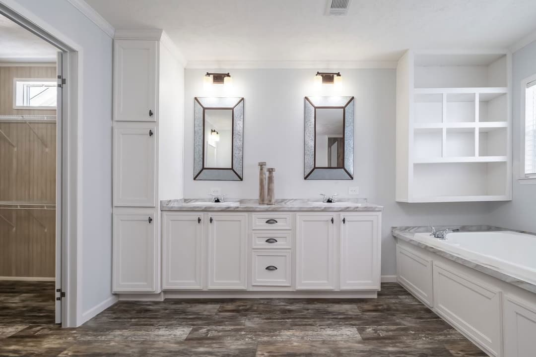
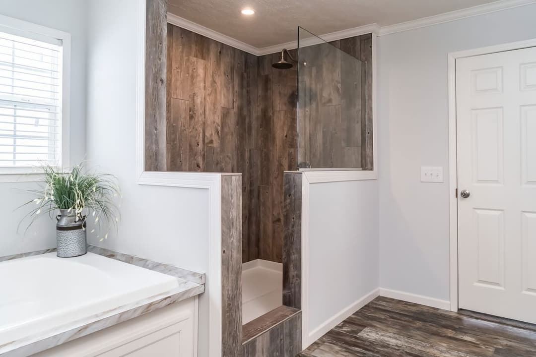
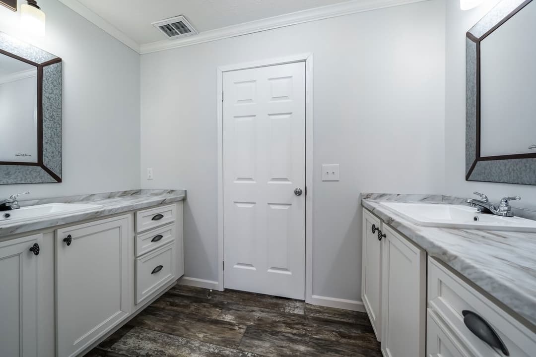
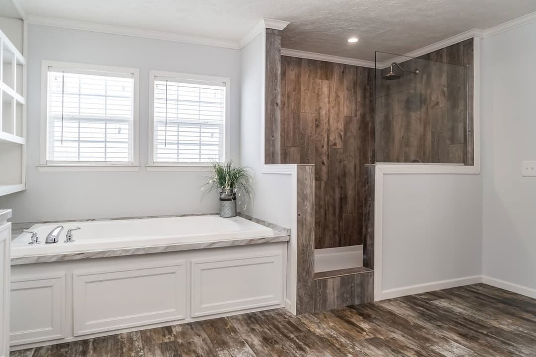
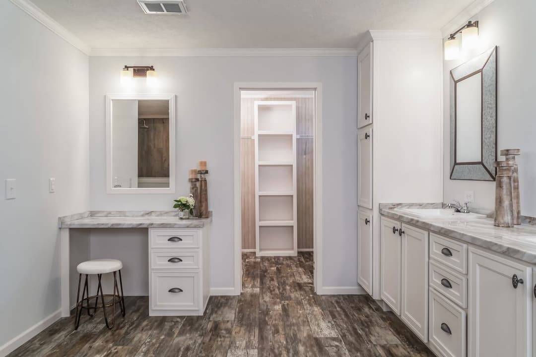
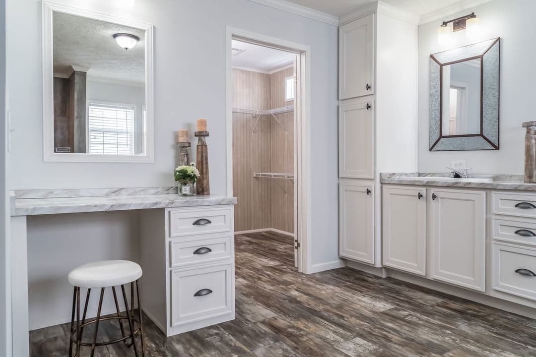
48″ X 72″ Fiberglass Shower w/seat & ceramic (Per Model) Fiberglass Tub (Per Model) Low Profile Square Ceramic Lav(s) Oil Rubbed Bronze Faucets Recessed Lights over lav(s) & in room Elongated Toilet Master Bath Counter Tops – Laminate Master Bath Counter Edging – Laminate Master Bath Backsplash – Laminate Purchased Mirror over Lav(s) (ship loose) Raised Lav height (36″ Nom.) Barn door entry (per model) GUEST BATH 60″ 1 Pc. Fiberglass Tub (Per Model) Low Profile Square Ceramic Lav(s) Oil Rubbed Bronze Faucets Recessed Lights over lav(s) & in room Elongated Toilet Guest Bath Counter Tops – Laminate Guest Bath Counter Edging – Laminate Guest Bath Backsplash – Laminate Purchased Mirror over Lav(s) (ship loose) Raised Lav height (36″ Nom.)
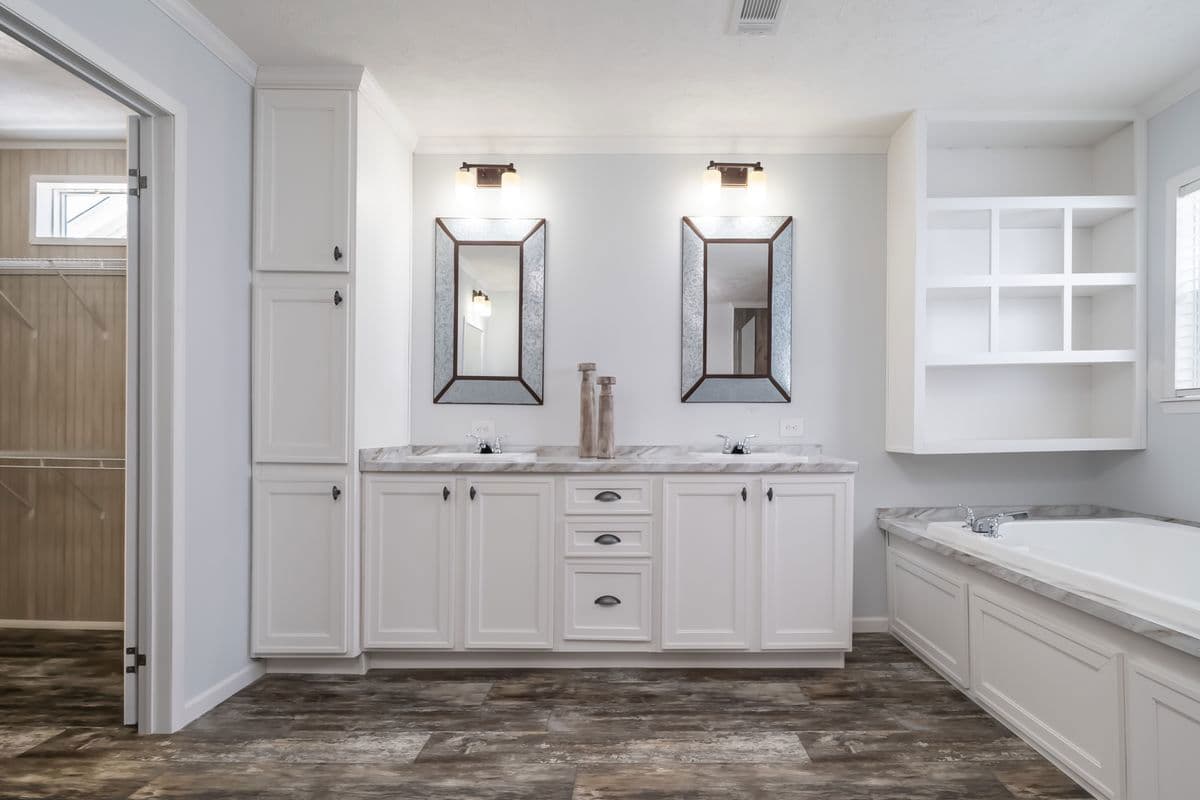
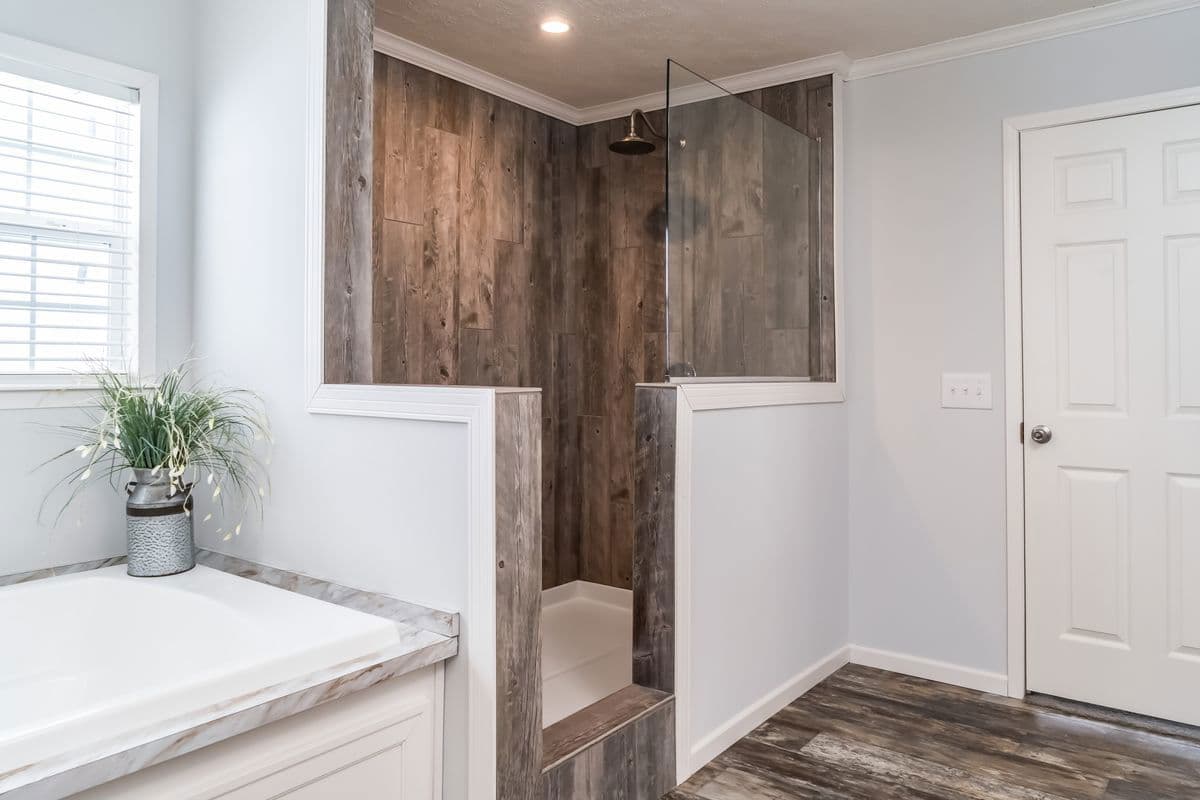
48″ X 72″ Fiberglass Shower w/seat & ceramic (Per Model) Fiberglass Tub (Per Model) Low Profile Square Ceramic Lav(s) Oil Rubbed Bronze Faucets Recessed Lights over lav(s) & in room Elongated Toilet Master Bath Counter Tops – Laminate Master Bath Counter Edging – Laminate Master Bath Backsplash – Laminate Purchased Mirror over Lav(s) (ship loose) Raised Lav height (36″ Nom.) Barn door entry (per model)
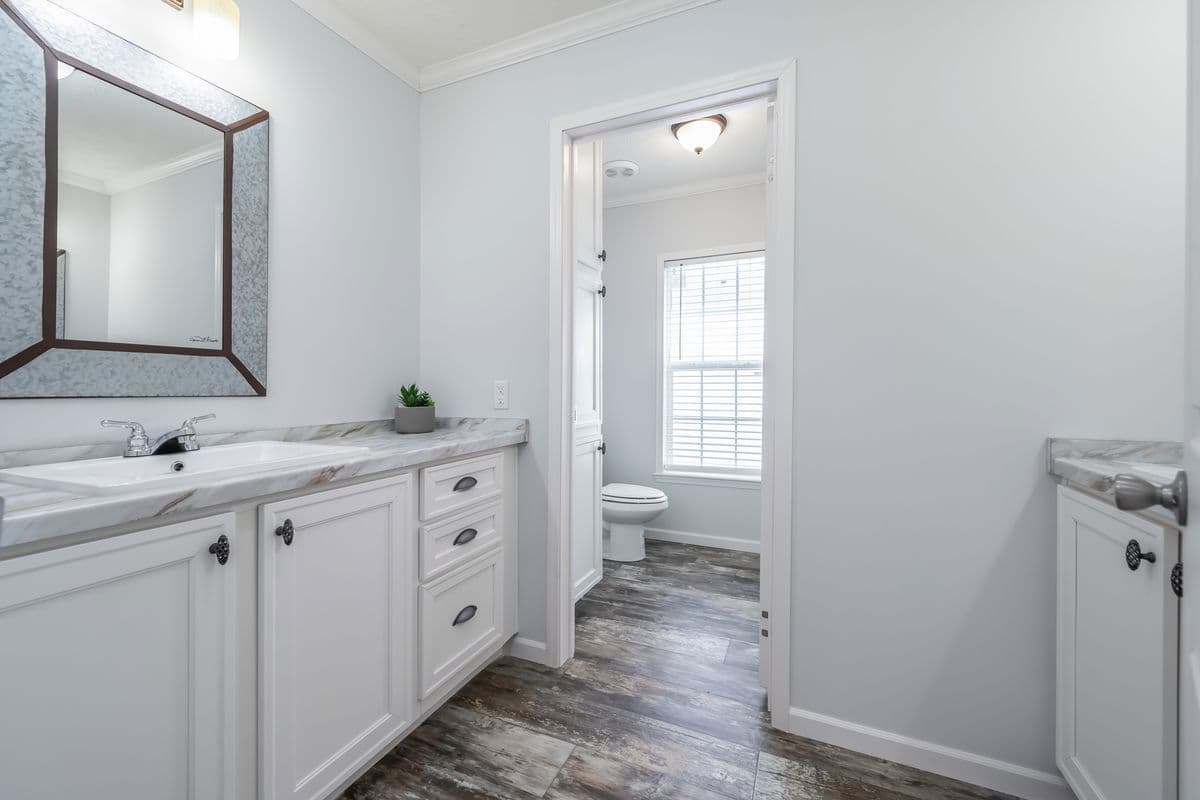
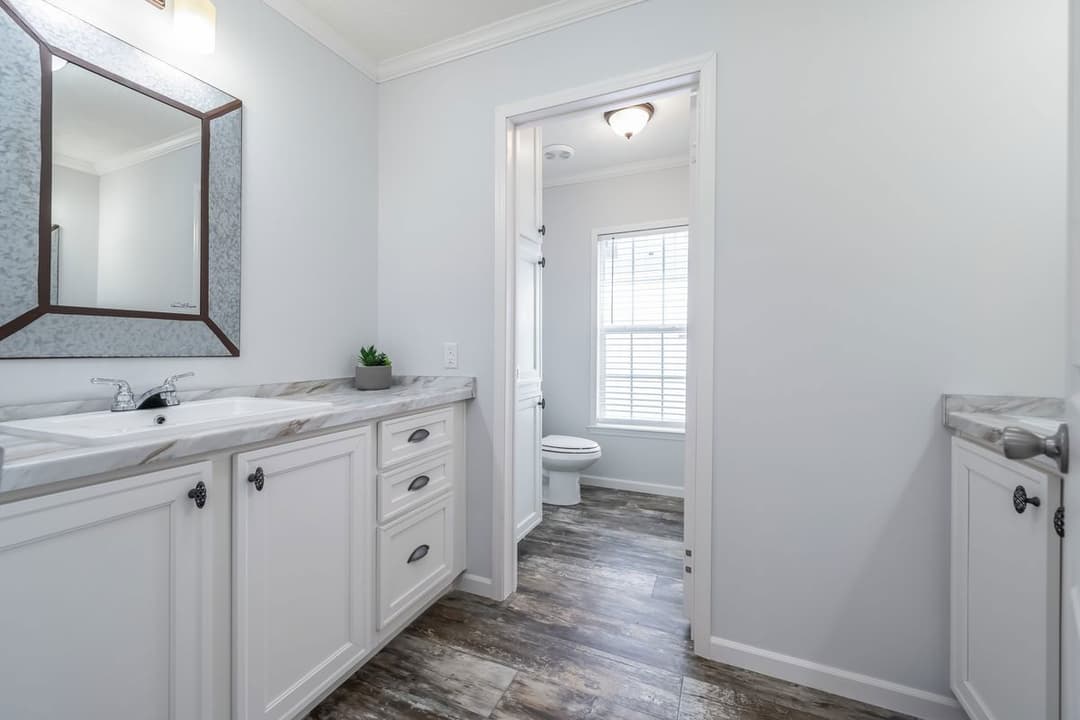
GUEST BATH 60″ 1 Pc. Fiberglass Tub (Per Model) Low Profile Square Ceramic Lav(s) Oil Rubbed Bronze Faucets Recessed Lights over lav(s) & in room Elongated Toilet Guest Bath Counter Tops – Laminate Guest Bath Counter Edging – Laminate Guest Bath Backsplash – Laminate Purchased Mirror over Lav(s) (ship loose) Raised Lav height (36″ Nom.)
Kitchen Counter Tops – Laminate
Kitchen Counter Edging – Laminate
Kitchen Backsplash – Laminate
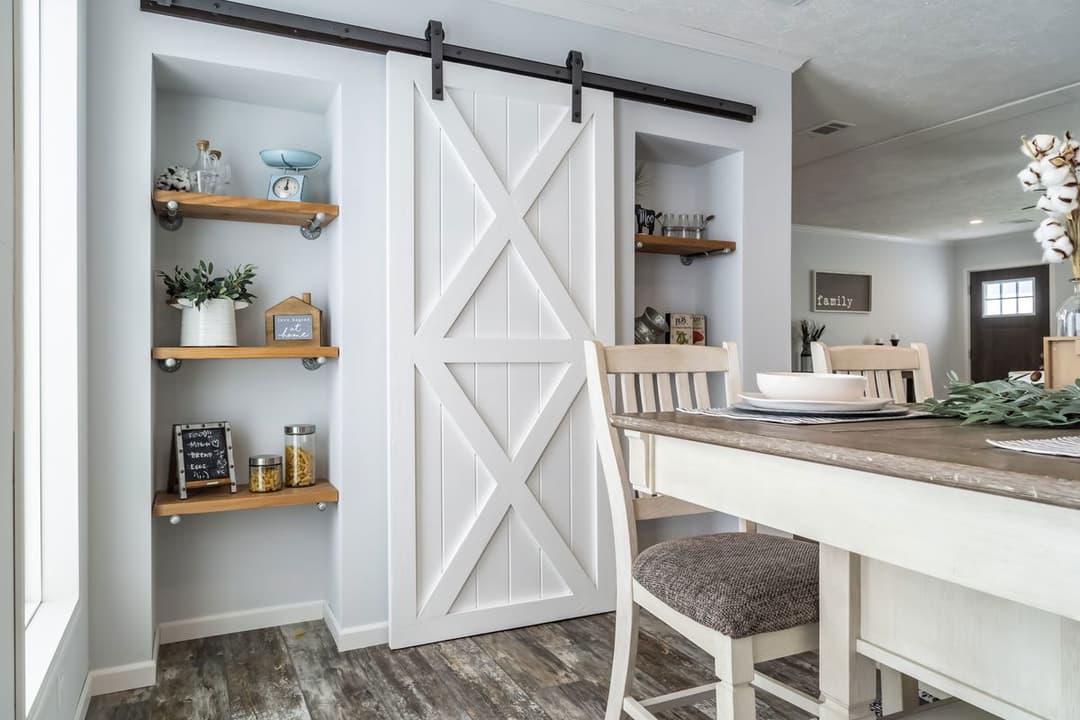
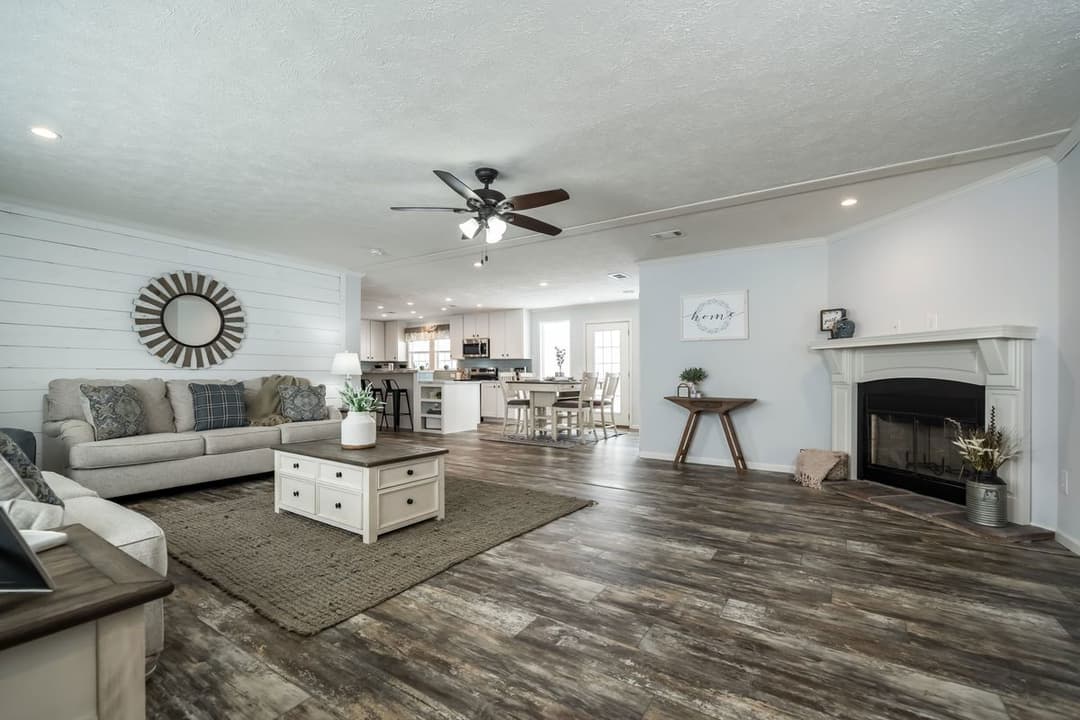
Entertainment center w/metal accent/barn light (per model)
Farmhouse Exterior w/metal (per plan)
EXTERIOR DOORS & WINDOWS
Front Door & Porch (per plan): 36 x 80 Residential 4 Lite Door W/Storm Door
Rear Door: 9 Lite Residential Door W/Storm Door
Single Section: White Vinyl Insulated Low-E Argon Gas Filled Windows 6/6
Multi-Section: Bronze Vinyl Insulated Low- E Argon Gas Filled Windows 6/6
Window Lineals – Front Door and Hitch End
STRUCTURAL Removable Hitches 2 x 6 Floor Joist 16″ O.C. 28′ Wides 2 x 8 Floor Joist 16″ O.C. 16’/32′ Wides 23/32″ T&G OSB Floors 8′-0″ Wall Height 2 x 4 Exterior Walls 16″ O.C. 2 x 4 Marriage Walls 24″ O.C. 2 x 4 Interior Walls 24″ O.C. Fixed Truss Rafters 24″ O.C. Nominal 3/12 Roof Pitch INSULATION R 22 – 13 – 38 EXTERIOR 7/16″ OSB Roof Decking 3 Tab Fiberglass Shingles
Vented Overhangs Marriage Line Gasket – Multi Sections Exterior 7/16″ OSB Sheathing Vinyl Siding House Wrap Dormer Single section (Optional) Dormer Multi-section (per plan some models have multiple dormers) 6 1/4″ x 144″ Cemplank White Fascia Farmhouse Exterior w/metal (per plan) EXTERIOR DOORS & WINDOWS Front Door & Porch (per plan): 36 x 80 Residential 4 Lite Door W/Storm Door Rear Door: 9 Lite Residential Door W/Storm Door Single Section: White Vinyl Insulated Low-E Argon Gas Filled Windows 6/6 Multi-Section: Bronze Vinyl Insulated Low- E Argon Gas Filled Windows 6/6 Window Lineals – Front Door and Hitch End White Farmhouse Sink Spring Head Stainless Steel Faucet Name Brand Stainless Steel Appliances Farmhouse Galvanized Metal Range Hood W/Light Smooth Top Electric Range W/Glass Door Side by Side Refrigerator w/Water & Ice Dishwasher Recessed LED Lights (Kitchen & Dining per plan) Island Work Area (Per Model) Ventilated Shelving – Closets 42″ Overhead Cabinets Cabinet Over Refer Lined Overhead Cabinets W/Center Shelf Pantry (Per Model) European Style Concealed Hinges Side Mounted Roller Drawer Guides Oil Rubbed Bronze Knobs on Doors/drawers Drawers over doors 24″ Pot & Pan Drawers (per plan) Cabinet Stiles – Single Section: MDF Duracraft Multi-Section: Wood Raised Pnl Cabinet Doors – Single Section: MDF Duracraft Multi-Section: Wood Raised Pnl Floating Wood shelves (per plan) Kitchen Counter Tops – Laminate Kitchen Counter Edging – Laminate Kitchen Backsplash – Laminate Entertainment center w/metal accent/barn light (per model)
White Farmhouse Sink Spring Head Stainless Steel Faucet Name Brand Stainless Steel Appliances Farmhouse Galvanized Metal Range Hood W/Light Smooth Top Electric Range W/Glass Door Side by Side Refrigerator w/Water & Ice Dishwasher Recessed LED Lights (Kitchen & Dining per plan) Island Work Area (Per Model) Ventilated Shelving – Closets 42″ Overhead Cabinets Cabinet Over Refer Lined Overhead Cabinets W/Center Shelf
Pantry (Per Model) European Style Concealed Hinges Side Mounted Roller Drawer Guides Oil Rubbed Bronze Knobs on Doors/drawers Drawers over doors 24″ Pot & Pan Drawers (per plan) Cabinet Stiles – Single Section: MDF Duracraft Multi-Section: Wood Raised Pnl Cabinet Doors – Single Section: MDF Duracraft Multi-Section: Wood Raised Pnl Floating Wood shelves (per plan)
48″ X 72″ Fiberglass Shower w/seat & ceramic (Per Model) Fiberglass Tub (Per Model) Low Profile Square Ceramic Lav(s) Oil Rubbed Bronze Faucets Recessed Lights over lav(s) & in room Elongated Toilet Master Bath Counter Tops – Laminate Master Bath Counter Edging – Laminate Master Bath Backsplash – Laminate Purchased Mirror over Lav(s) (ship loose) Raised Lav height (36″ Nom.) Barn door entry (per model) GUEST BATH 60″ 1 Pc. Fiberglass Tub (Per Model) Low Profile Square Ceramic Lav(s) Oil Rubbed Bronze Faucets Recessed Lights over lav(s) & in room Elongated Toilet Guest Bath Counter Tops – Laminate Guest Bath Counter Edging – Laminate Guest Bath Backsplash – Laminate Purchased Mirror over Lav(s) (ship loose) Raised Lav height (36″ Nom.)
48″ X 72″ Fiberglass Shower w/seat & ceramic (Per Model) Fiberglass Tub (Per Model) Low Profile Square Ceramic Lav(s) Oil Rubbed Bronze Faucets Recessed Lights over lav(s) & in room Elongated Toilet Master Bath Counter Tops – Laminate Master Bath Counter Edging – Laminate Master Bath Backsplash – Laminate Purchased Mirror over Lav(s) (ship loose) Raised Lav height (36″ Nom.) Barn door entry (per model)
GUEST BATH 60″ 1 Pc. Fiberglass Tub (Per Model) Low Profile Square Ceramic Lav(s) Oil Rubbed Bronze Faucets Recessed Lights over lav(s) & in room Elongated Toilet Guest Bath Counter Tops – Laminate Guest Bath Counter Edging – Laminate Guest Bath Backsplash – Laminate Purchased Mirror over Lav(s) (ship loose) Raised Lav height (36″ Nom.)
Flat Ceilings T/O 1/2″ High Strength Gypsum Ceiling Panel Stomped Ceiling Texture Finish Craftsman Style Interior Doors 24″ & 30″ Doors – Per Print Door Stops Lever handle Bronze door knobs 3″ Shaker Crown T/O 3″ Shaker Baseboard- T/O 3″ Shaker Window & Door Trim -T/O 1/2″ Finished Drywall – T/O FLOOR COVERING Vinyl Sheet Flooring – Kitchen ,Utility, Baths, Most Dining Areas Vinyl Sheet Flooring Entrance 25 Oz. Shaw Carpet – Living Room, Bedrooms, Most Halls Rebond Pad
Flat Ceilings T/O 1/2″ High Strength Gypsum Ceiling Panel Stomped Ceiling Texture Finish Craftsman Style Interior Doors 24″ & 30″ Doors – Per Print Door Stops Lever handle Bronze door knobs 3″ Shaker Crown T/O
3″ Shaker Baseboard- T/O 3″ Shaker Window & Door Trim -T/O 1/2″ Finished Drywall – T/O FLOOR COVERING Vinyl Sheet Flooring – Kitchen ,Utility, Baths, Most Dining Areas Vinyl Sheet Flooring Entrance 25 Oz. Shaw Carpet – Living Room, Bedrooms, Most Halls Rebond Pad
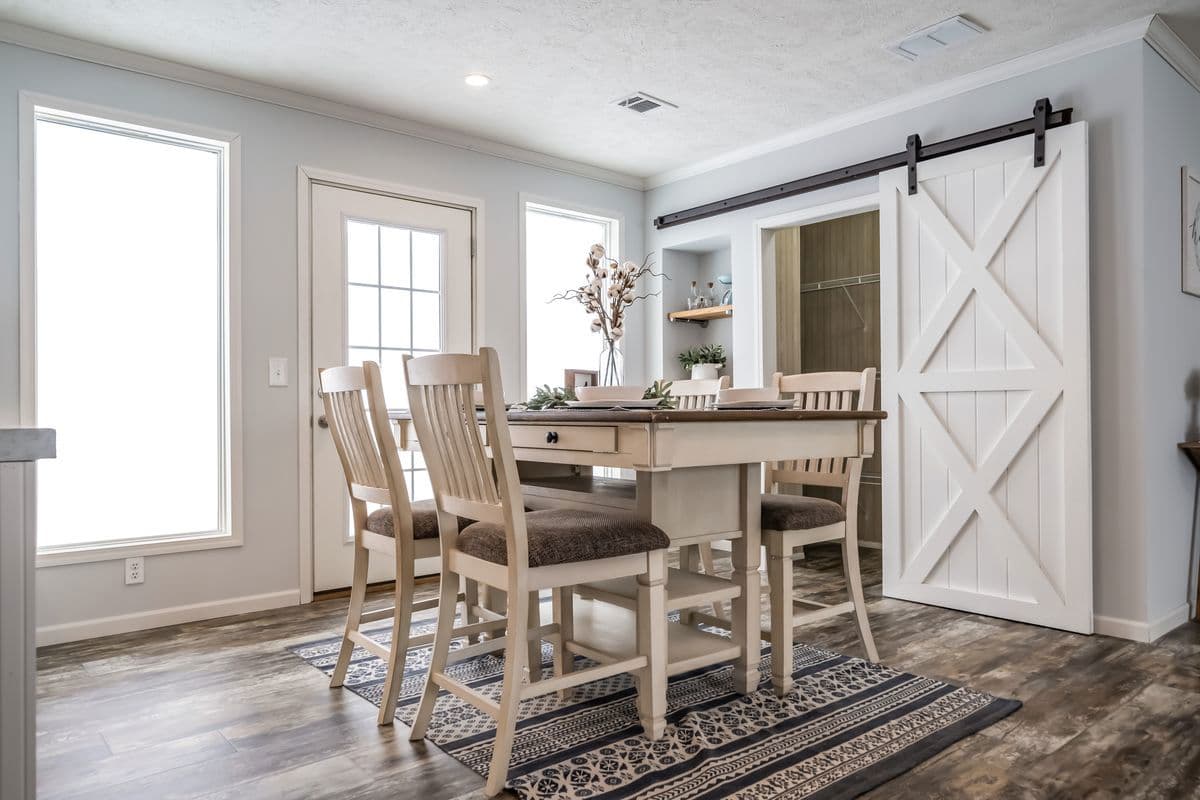
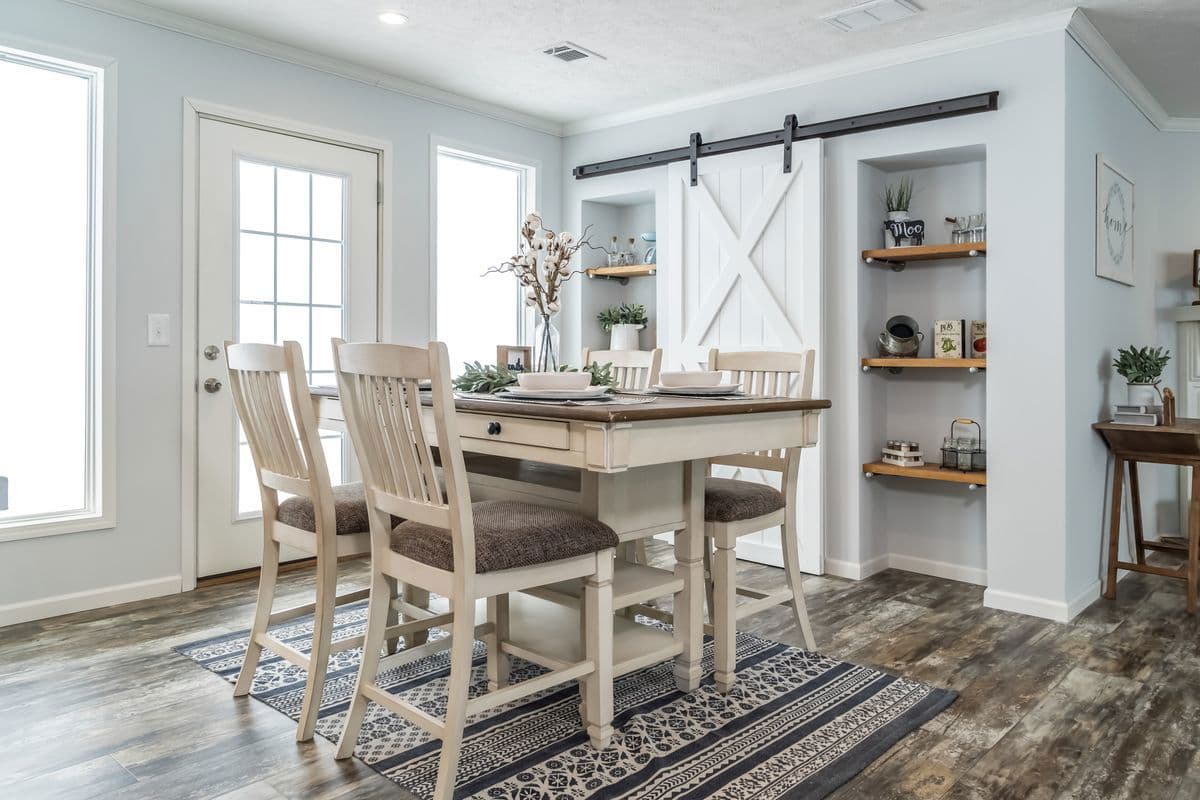
Images of homes are solely for illustrative purposes and should not be relied upon. Images may not accurately represent the actual condition of a home as constructed, and may contain options which are not standard on all homes.
Kitchen Counter Tops – Laminate
Kitchen Counter Edging – Laminate
Kitchen Backsplash – Laminate
Entertainment center w/metal accent/barn light (per model) 4 Bed | 2 Bath | 2,280 Sq. Ft. | 26' 8" x 72'
The Magnolia
4 Bed | 2 Bath | 2,400 Sq. Ft. | 29' x 84'
The Magnolia
4 Bed | 2 Bath | 2,400 Sq. Ft. | 29' x 84'
The Tyra II
4 Bed | 2 Bath | 2,160 Sq. Ft. | 32' x 76'